
Wedding Reception Seating Charts: How to Make One Without Stress
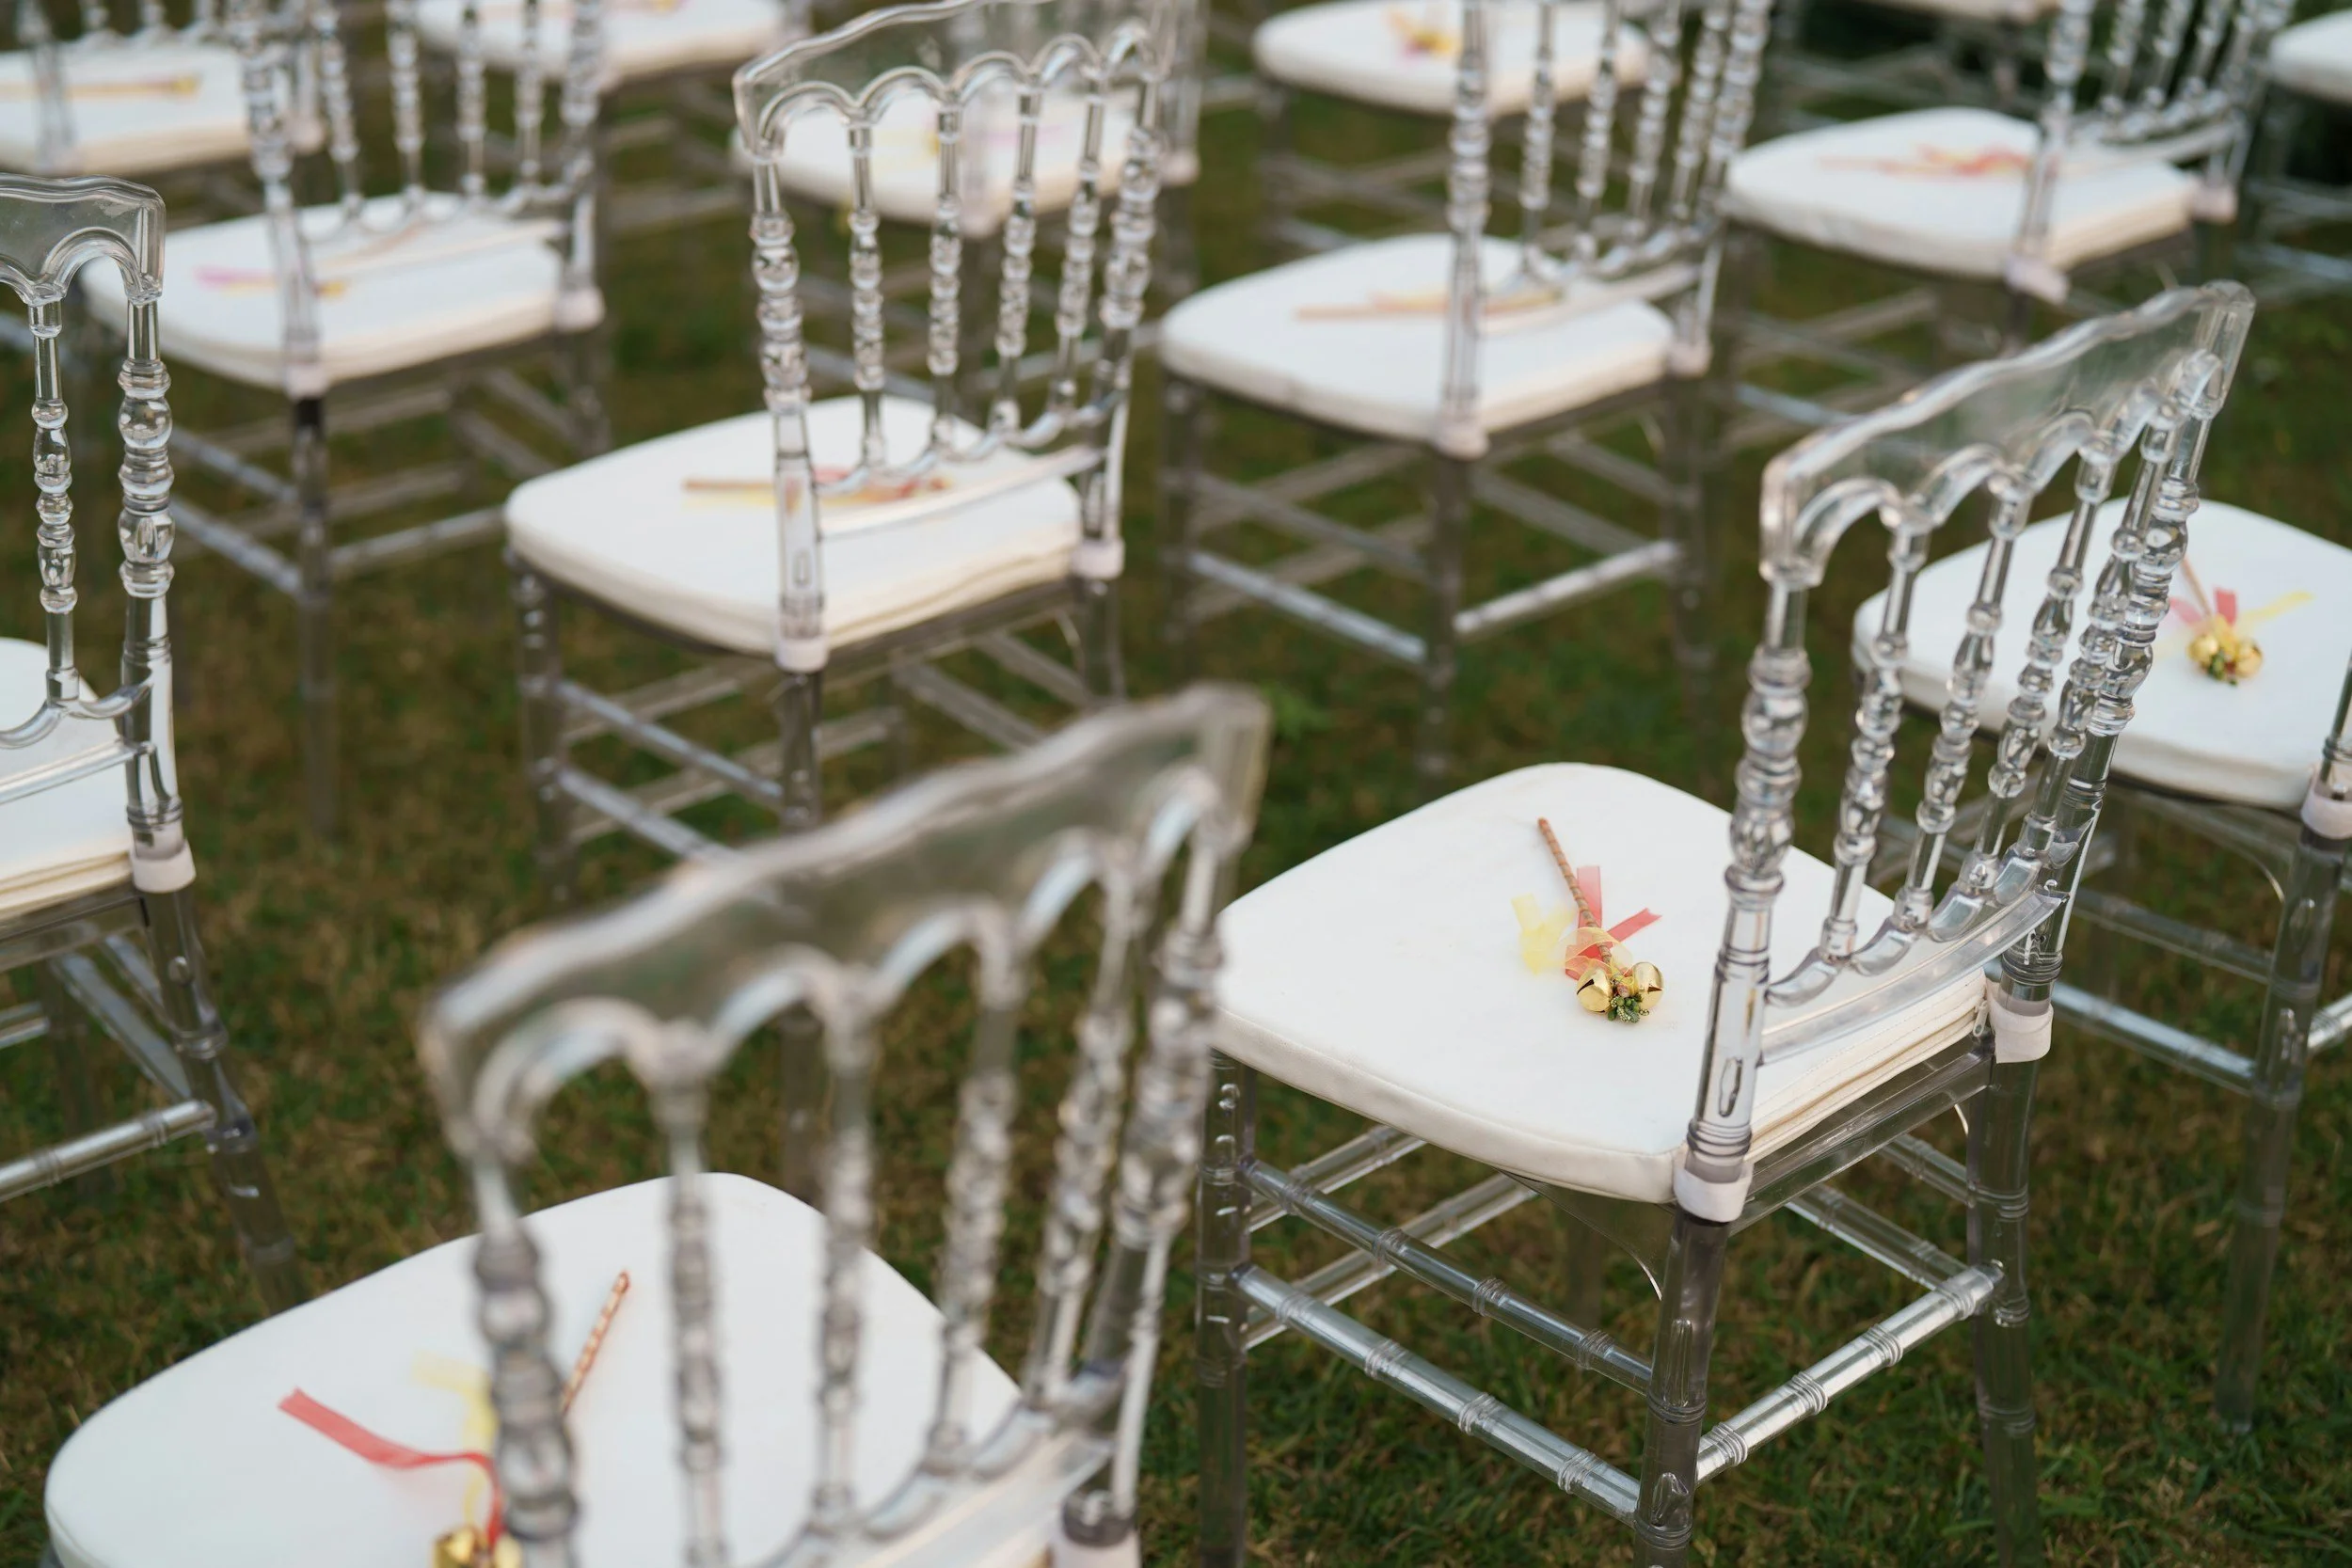
A seating chart becomes difficult when couples begin assigning guests before the attendance list, floor plan, and table sizes are final. The easier approach is to establish the practical limits first, then arrange guests in small groups.
The goal is not to create perfect dinner conversations at every table. It is to give each guest a comfortable, appropriate place while supporting meal service and movement through the room.
Wait for the Right Information
Begin planning possible groups early, but avoid completing the seating chart until most responses are received.
Before assigning seats, confirm:
Final or nearly final guest list
Table shapes and capacities
Room layout
Dance floor and stage locations
Accessible routes and seating needs
High chairs or booster seats
Meal selections and dietary information
Vendor seating requirements
Venue deadline for the final plan
Ask the venue how many guests fit comfortably at each table. The maximum technical capacity may leave little space for place settings, centerpieces, mobility devices, or service.
Use a Spreadsheet Before a Floor-Plan Tool
Start with a simple guest list containing columns for:
Guest name
Household or invitation group
Response status
Meal choice
Dietary information
Accessibility needs
Relationship group
Table assignment
Notes requiring private handling
This list is easier to update than repeatedly moving names around a visual floor plan. Once the groups are reasonably stable, transfer them to the venue diagram or seating-chart software.
Keep medical, accessibility, and dietary details private. The public seating display should show only the information guests need to find their places.
Confirm the Floor Plan
Use the venue’s current floor plan rather than drawing one from memory. Confirm the positions of:
Entrances and exits
Dance floor
Couple’s table
Band or DJ
Speakers
Catering stations
Bar
Restrooms
Elevators or ramps
Columns
Emergency routes
Service doors
Do not place tables in required paths or add seats without the venue’s approval. Caterers need room to carry trays, and guests should be able to reach exits, restrooms, and the dance floor safely.
Ask when the venue needs the final layout and whether last-minute changes are possible.
Decide Where the Couple and Wedding Party Will Sit
Common options include:
A sweetheart table for the couple
A wedding-party table
A table with partners included
A family table
Regular guest-table seating
Choose the arrangement that fits the relationships and room. A large head table may separate wedding-party members from their partners for much of the meal, while a sweetheart table allows more flexibility in placing everyone else.
Do not assume the wedding party wants or needs to sit together. Some members may be more comfortable with family, partners, or longtime friends.
Create Natural Guest Groups
Sort guests into broad relationship groups, such as:
Immediate family
Extended family
School friends
Work friends
Neighborhood friends
Family friends
Hobby or community groups
Then look for connections between groups. Two tables do not need to contain people who already know everyone. A few familiar faces and a clear shared interest may be enough.
Avoid creating a table made entirely of unrelated single guests simply because of their relationship status. Seat people based on compatible personalities, ages, interests, or social connections.
Keep couples and invited partners together unless they request otherwise.
Place Guests With Specific Needs First
Before working on the easiest tables, place guests whose seating locations require more care.
This may include guests who:
Use wheelchairs or mobility devices
Cannot walk long distances
Need an accessible route
Use a service animal
Have hearing or vision needs
Need quick restroom access
Require space for medical equipment
Have young children
Should avoid loud speakers or flashing lights
Ask guests privately what arrangement would help rather than making assumptions. Someone using a wheelchair may need space at the table without having a standard chair placed there. A companion should generally be seated nearby.
ADA guidance recognizes the importance of accessible seating, clear routes, and companion seating. Work with the venue to confirm that the final arrangement preserves those features.
Do not place a guest with a disability at an isolated table or separate them from their chosen group merely because that location is easier for the venue.
Consider Sound and Visibility
Tables closest to speakers may be uncomfortable for older guests, small children, or anyone sensitive to loud sound. Guests who need to hear speeches clearly may benefit from a direct view and appropriate proximity to the sound system.
Columns, tall centerpieces, equipment, and the backs of other seating areas can block views. Ask the venue or rental company about the actual height of tables, stages, and centerpieces.
Do not assume that the tables closest to the couple are always the best. Comfort, access, and conversation may matter more.
Handle Family Conflict Quietly
If certain guests should not sit together, mark the restriction in the private planning sheet. Avoid including explanations in documents shared widely with vendors or family members.
Separate serious conflicts by more than one seat. Different tables, and sometimes different areas of the room, may be more appropriate.
Consider entrances, the bar, restrooms, and the dance floor when placing people who need distance from one another. Guests assigned to separate tables may still cross paths repeatedly if their routes overlap.
For divorced parents or complicated family relationships, ask the people directly involved about their preferences when appropriate. Avoid using the seating plan to make a symbolic statement about family importance.
Plan for Children
Decide whether children will sit with their parents or at a separate children’s table. Age, independence, supervision, and the number of children should guide the choice.
A children’s table works best when the children are comfortable sitting away from their parents and an adult can monitor the group. Very young children will generally need to remain with a parent or caregiver.
Confirm where high chairs and booster seats will fit. A high chair may require more room than a standard chair and should not obstruct an aisle.
Coordinate Dietary Needs With the Caterer
Seating information can help the catering team deliver meals correctly, but it should not be the only system used for serious allergies.
Provide the caterer with the guest’s name, table, meal selection, and disclosed dietary needs through the method the caterer requests. Ask how special meals will be identified and delivered.
Food-allergen cross-contact can occur when an allergen is unintentionally introduced into food. The FDA advises food businesses to manage this risk through appropriate procedures and cleaning practices. Seating a guest at a particular table does not by itself prevent cross-contact.
Avoid displaying a guest’s allergy, medical condition, or religious dietary practice on the public seating chart.
Balance Tables Without Obsessing Over Symmetry
Not every table must contain the same number of guests. A slightly uneven room is usually preferable to separating couples or forcing incompatible groups together.
Stay within the venue’s approved capacity for each table. If one table has fewer guests, ask whether removing an unused chair will improve comfort and appearance.
Avoid filling every table to maximum capacity too early. Keeping limited flexibility can make late responses or cancellations easier to manage.
Use Place Cards When Meal Choices Matter
A seating chart directs guests to a table. Place cards assign individual seats and can also communicate meal selections to catering staff.
Individual assigned seats may be useful for:
Plated meals with several entrée choices
Complicated family arrangements
Formal events
Tables requiring specific accessibility placement
Keeping caregivers beside children or guests needing assistance
For a buffet or family-style meal, assigned tables may provide enough structure without controlling every chair.
Confirm the caterer’s preferred symbols or indicators for meal choices. Use discreet markings rather than writing private dietary information on the card.
Make the Display Easy to Read
For a larger wedding, arrange the public seating chart alphabetically by last name rather than organizing it only by table. Guests can find their names without scanning every table.
Use clear type, adequate contrast, and lettering large enough to read without crowding. Place the display where guests can stop without blocking an entrance.
Check every name and table number against the master spreadsheet before printing. Ask another person to proofread it independently.
Prepare a Final Vendor Version
Give the venue, planner, and caterer a final floor plan and guest list that clearly show:
Table numbers
Guest assignments
Meal counts
High chairs and booster seats
Wheelchair spaces
Vendor tables
Special meals
Empty seats
Last-minute changes
Provide sensitive information only to the vendors who need it.
Assign one person to manage unexpected seating questions at the reception. The couple should not have to solve a missing place card or unlisted guest during dinner.
A seating chart works when it is accurate, readable, and considerate. Start with the room’s practical limits, place guests with specific needs first, build the remaining tables around genuine connections, and stop adjusting once the arrangement works reasonably well.
